top of page
Garg Hospital
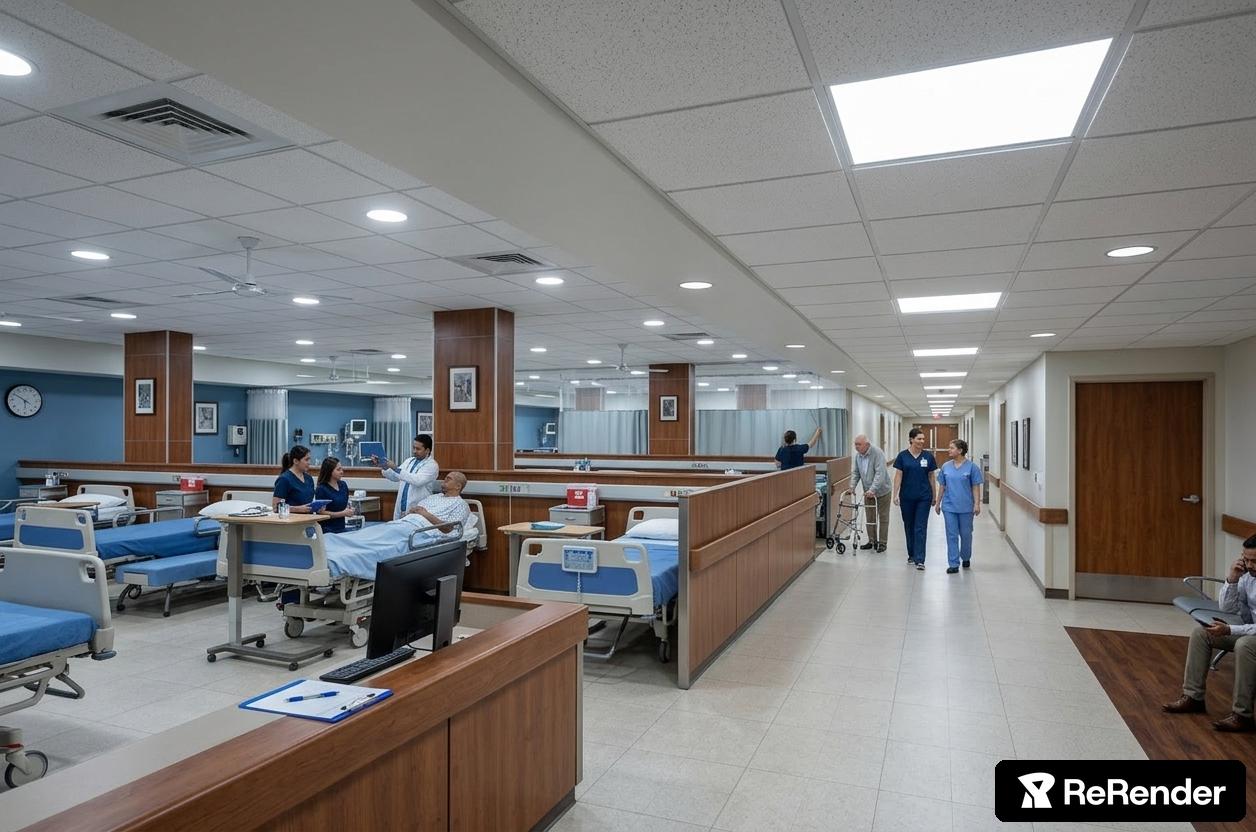
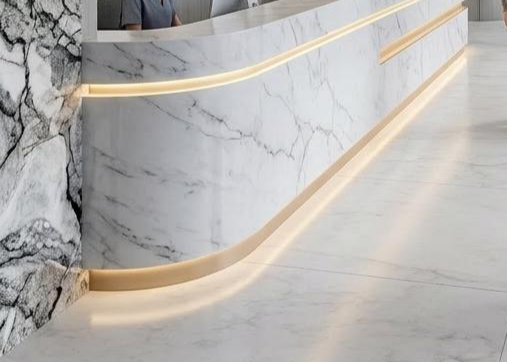
The interior design establishes a structured and responsive healthcare environment for a 150-bed hospital facility. Spatial planning prioritizes clarity in movement and operational efficiency, while material selection ensures durability and hygiene. Soft tonal palettes and controlled lighting create a sense of comfort and ease. The outcome is a balanced and contemporary clinical setting.
Project type
Healthcare - Hospital
Year
2017
Location
Meerut UP IN

01
Garg Hospital


bottom of page