top of page
Luminous House
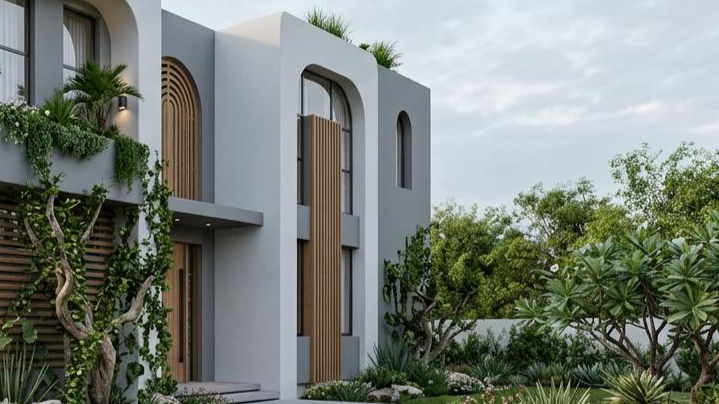
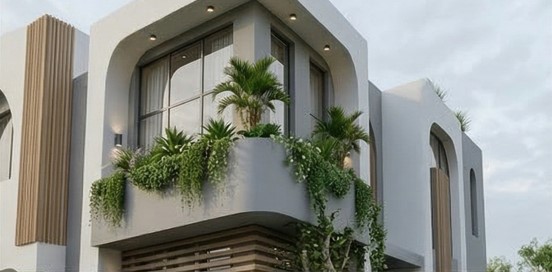
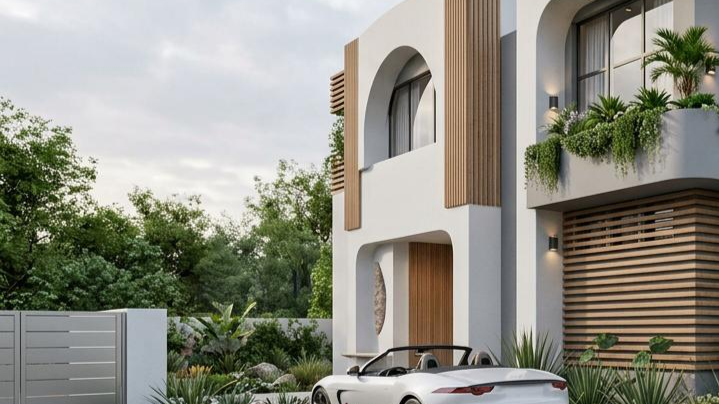
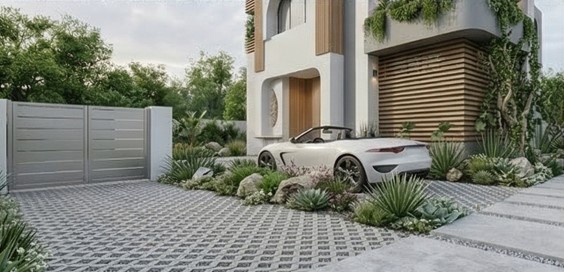
This residence by Sangal Architects Hue And Spaces is designed with a modern Architectural language, emphasizing clean lines and a light material palette. The design focuses on maximizing natural light and ventilation, creating bright and comfortable living spaces. Thoughtful planning enhances spatial quality, ensuring a seamless flow between areas while responding to the needs of everyday living.
Project type
Private Residence
Year
2023
Location
Rishikesh UK IN
Area
9,500 sq.ft.

01
Luminous House

01
P1 (2)

02

03
P1 (1)

04
P1 (7).jpg

05
P1 (5).jpg

06
P1 (6).jpg

07
P1 (3).jpg
- Modern building with arched windows and wooden accents.
- Modern building with plants on the balcony.
- Modern house exterior with car in driveway.
- Modern house with sleek car in driveway, surrounded by greenery.
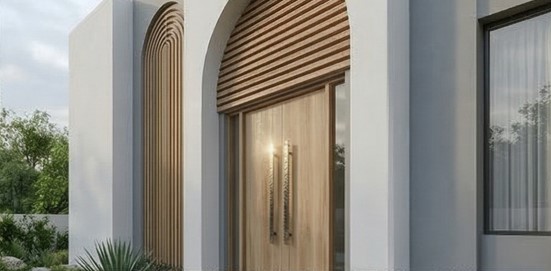
- Arched wooden door with slatted design elements.
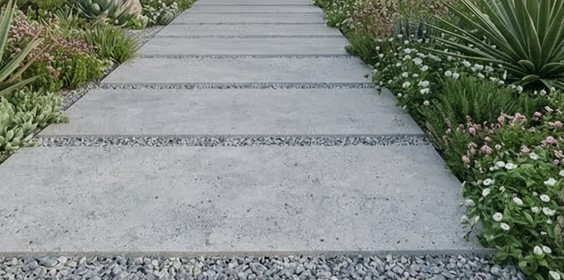
- Concrete steps with grass and flowers alongside.
- White convertible parked outside modern house.

bottom of page