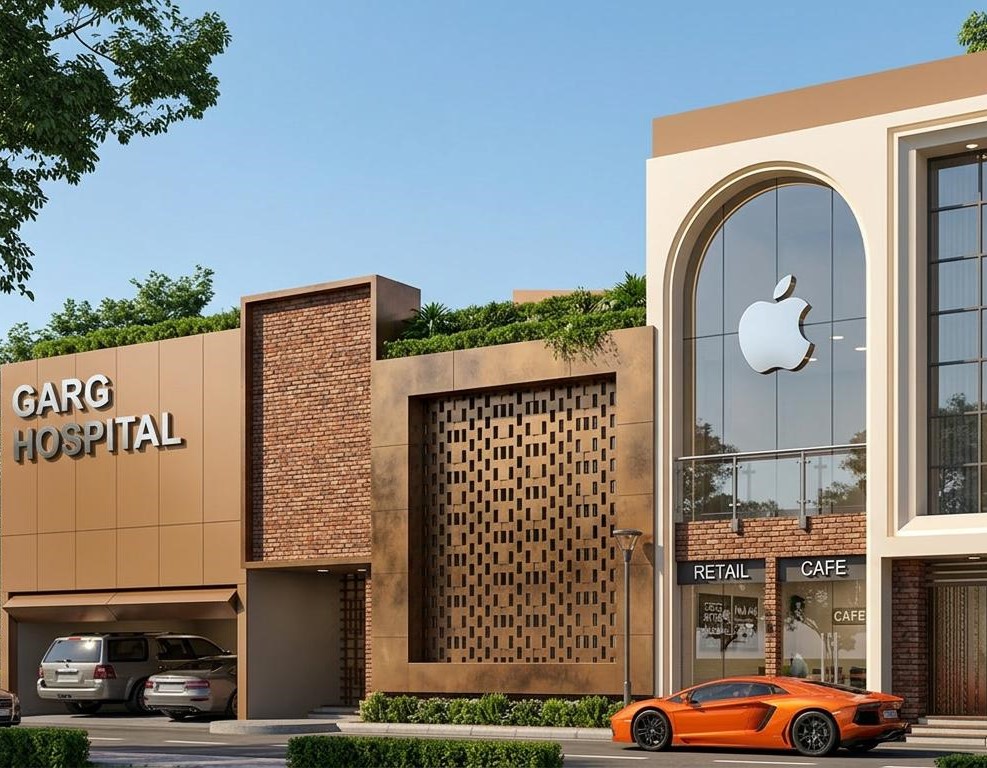
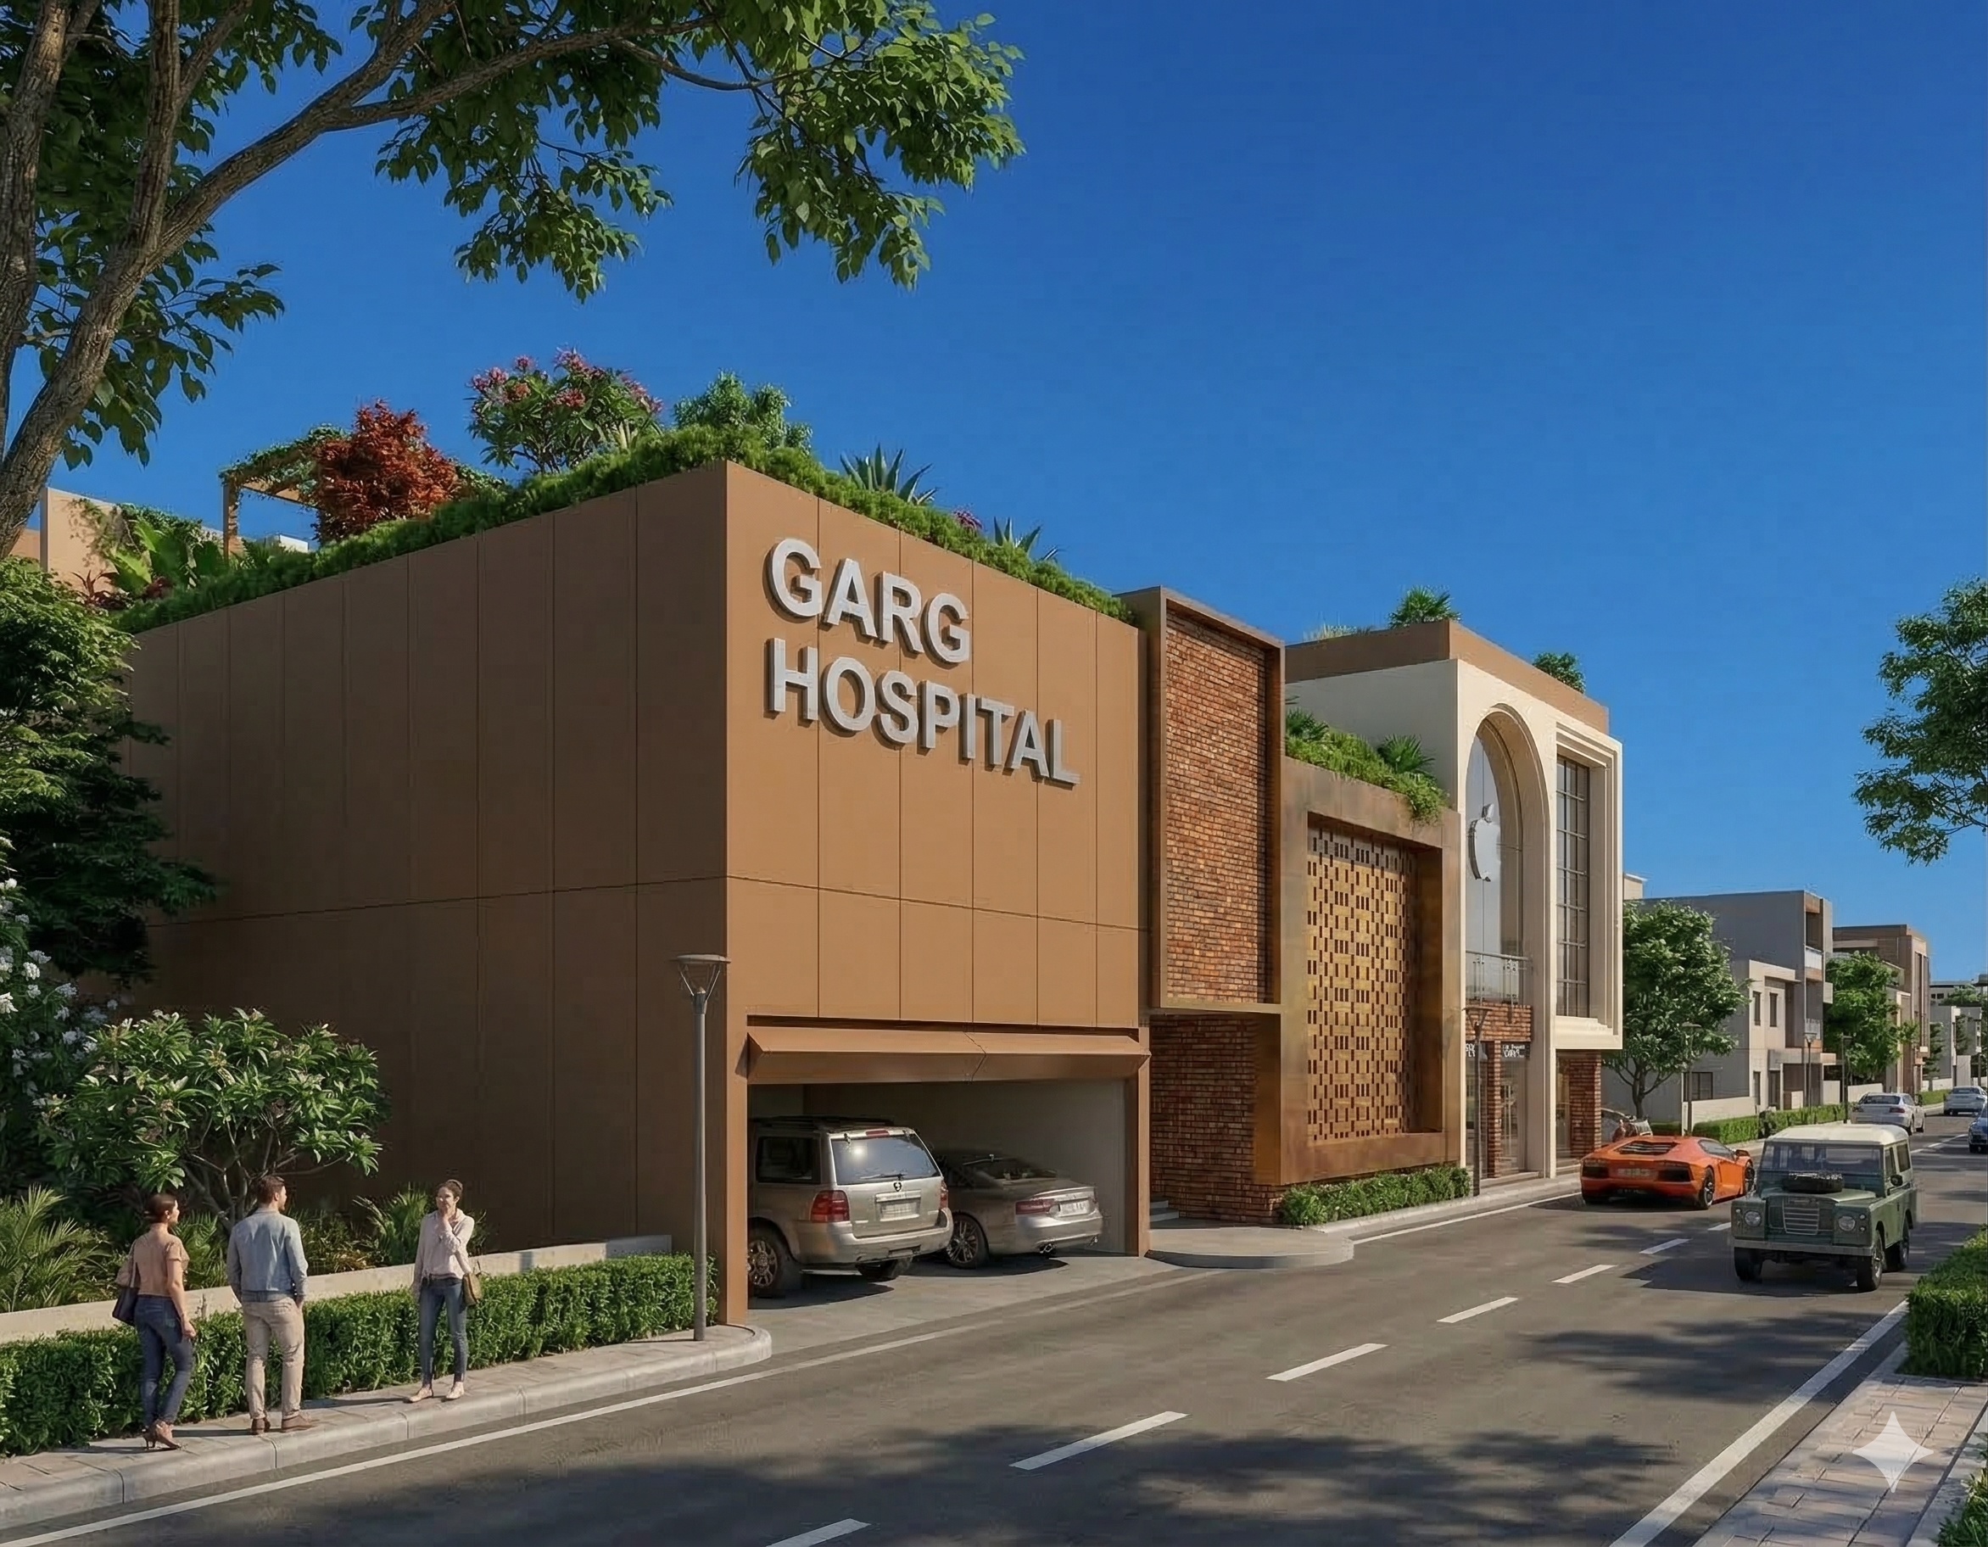
An existing 50-bedded hospital was expanded into a 150-bedded facility through the addition of a new 100-bed block. The project integrates renovation of the original structure with the design and construction of the extension. Careful planning ensures functional continuity and efficient circulation across old and new wings. A unified front elevation establishes a cohesive architectural identity.